
Sold: Jun 12, 2026

Address
5n191 Fox Bluff Drive, St. Charles, IL
Price
$ 774,000
Property Attributes
- MLS#12605628
- TypeSingle Family
- Listing Status Closed
- CountyKANE
- CitySt. Charles
- AreaCampton Hills - St. Charles
- NeighborhoodFieldcrest
- Zip60175
- Style
- Year Built1987
- Taxes$ 14002
- Price$ 774,000
- Bedrooms5
- Full Bathrooms3
- Half Bathrooms1
- Sqr Footage4346
- Lot Size1.25 Acres
Data Source:
Midwest Real Estate Data (MRED)
Property Description
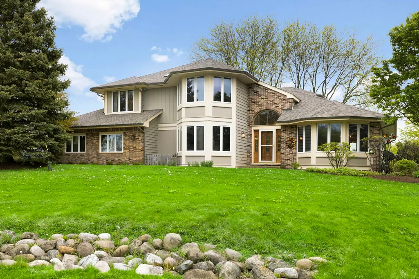
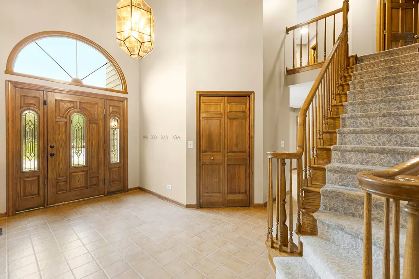
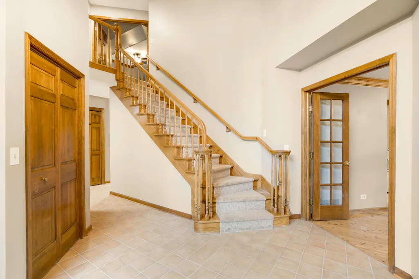
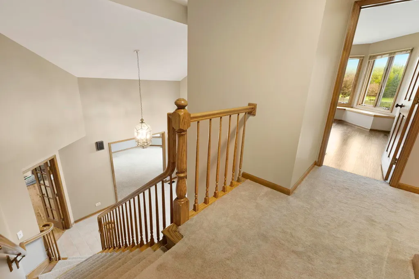
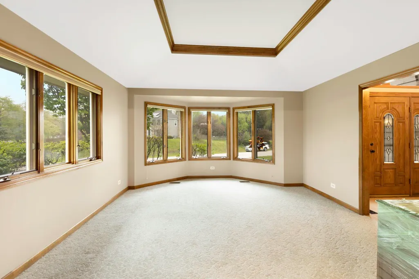
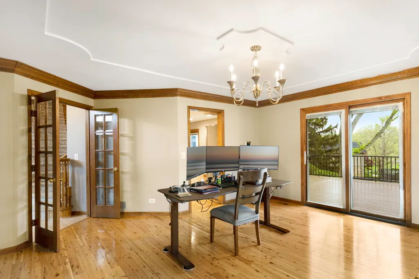
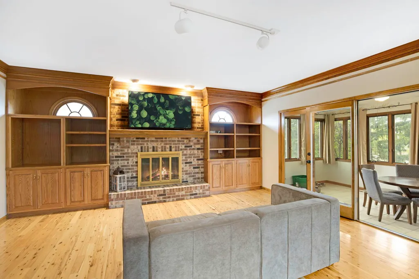
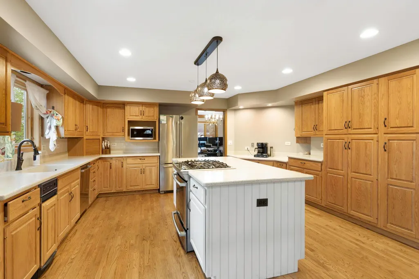
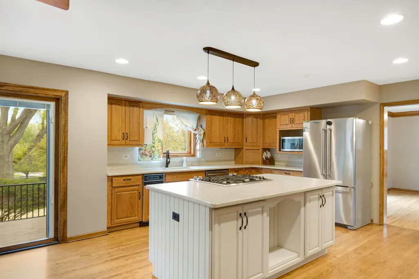
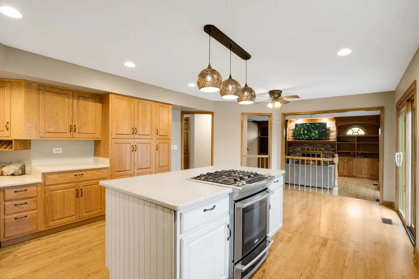
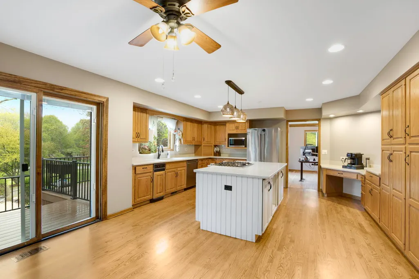
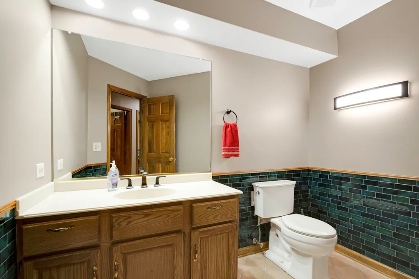
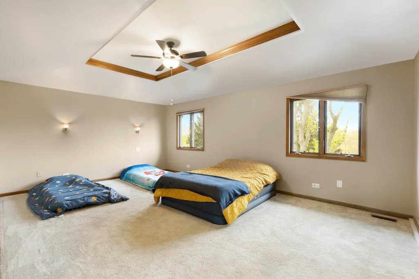
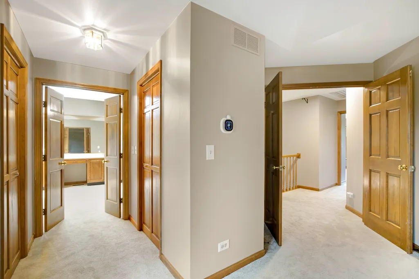
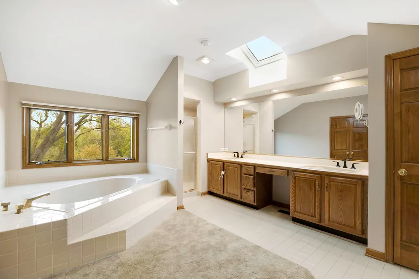
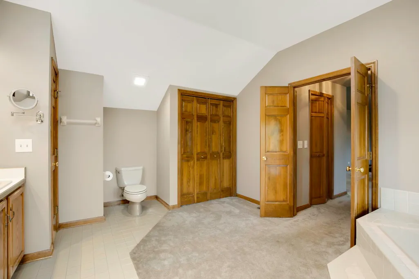
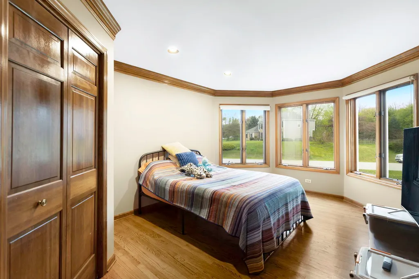
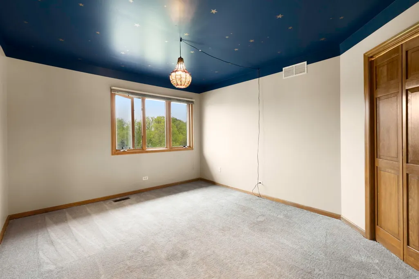
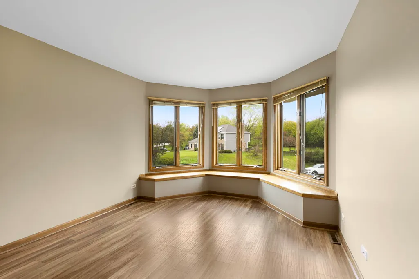
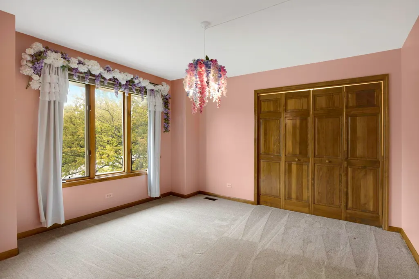
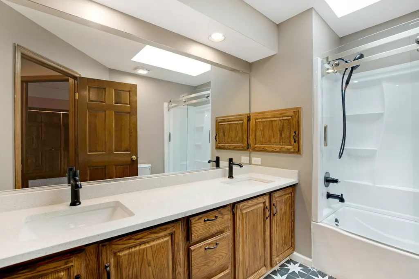
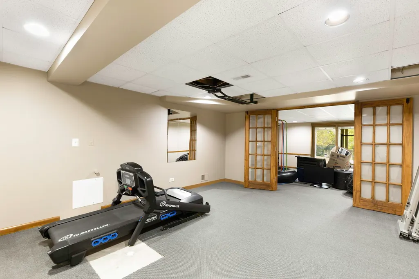
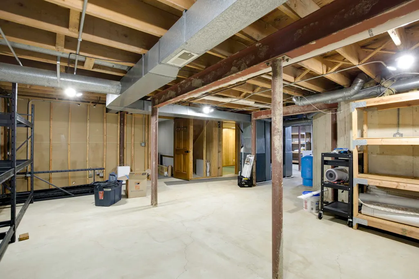
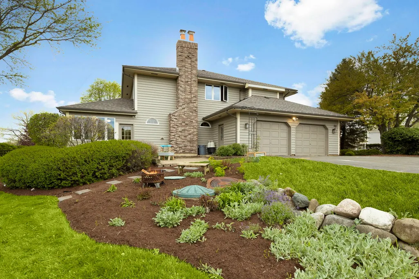
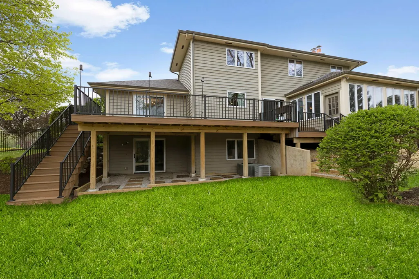
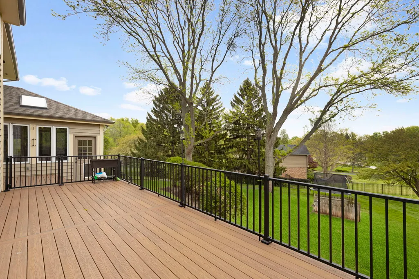
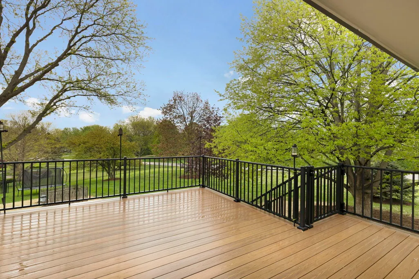
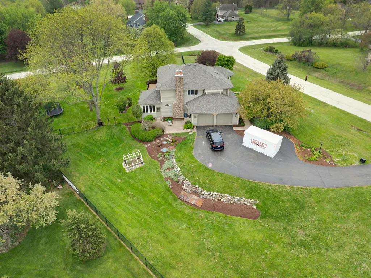
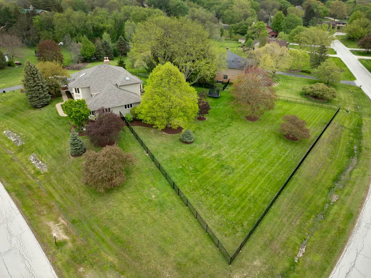
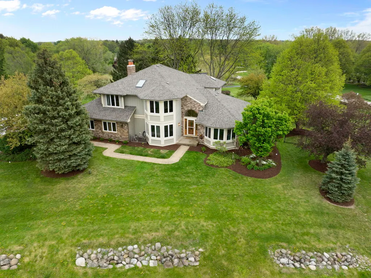
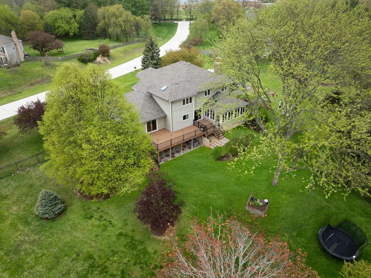
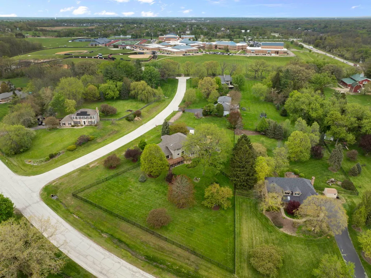
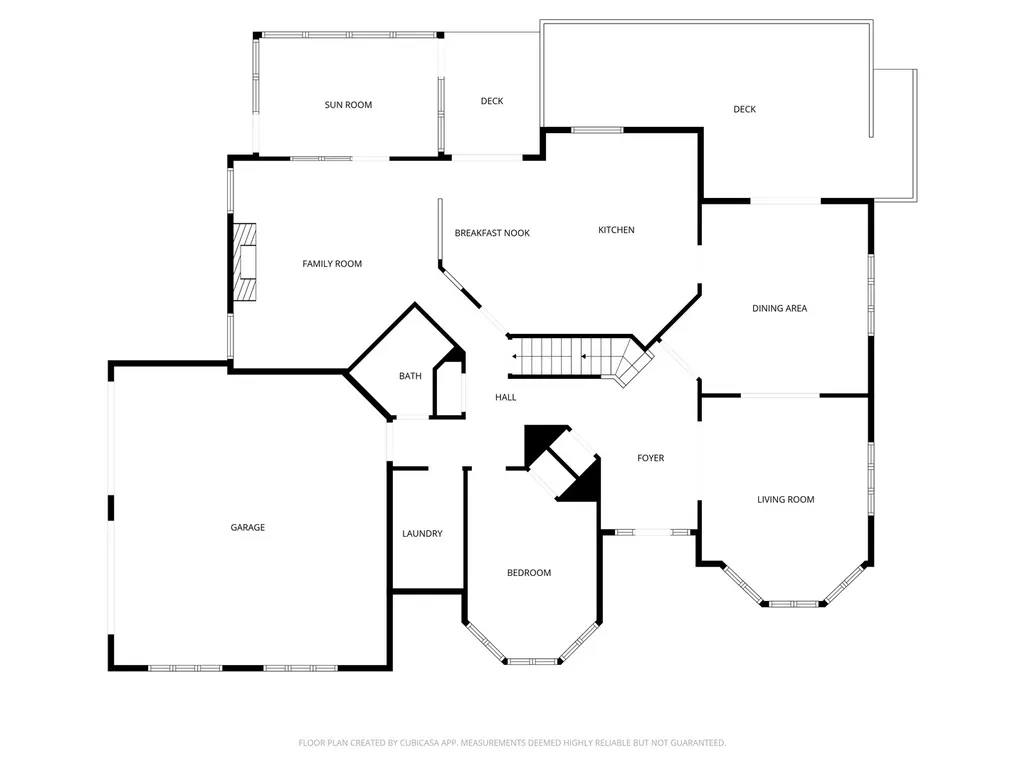
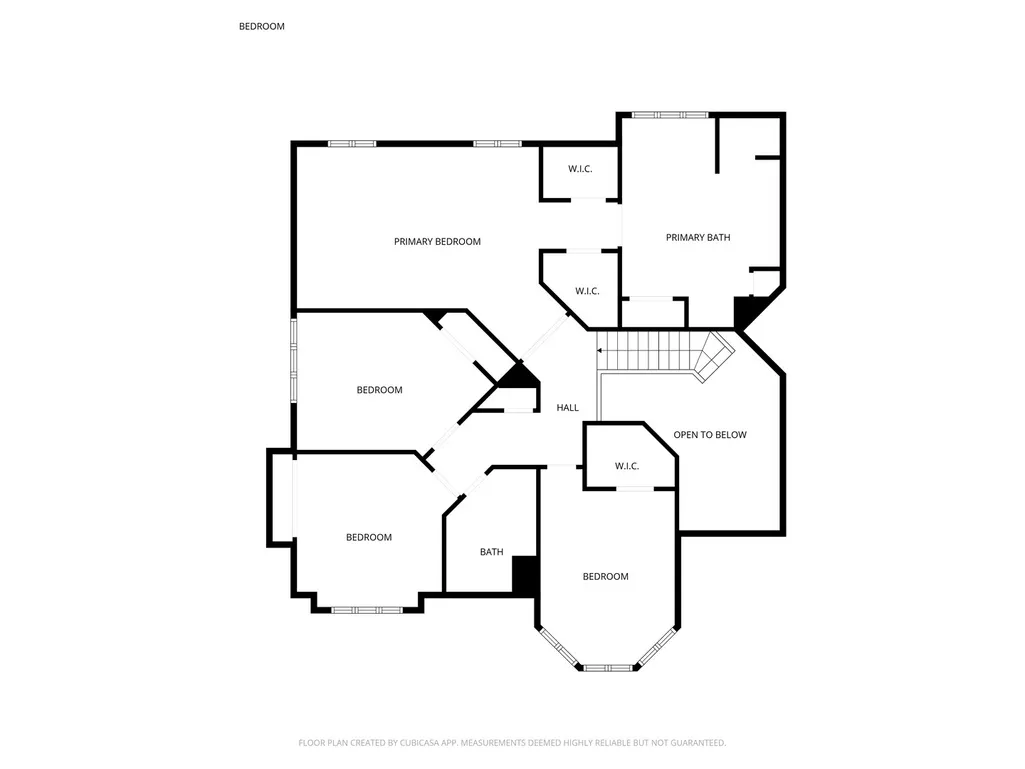
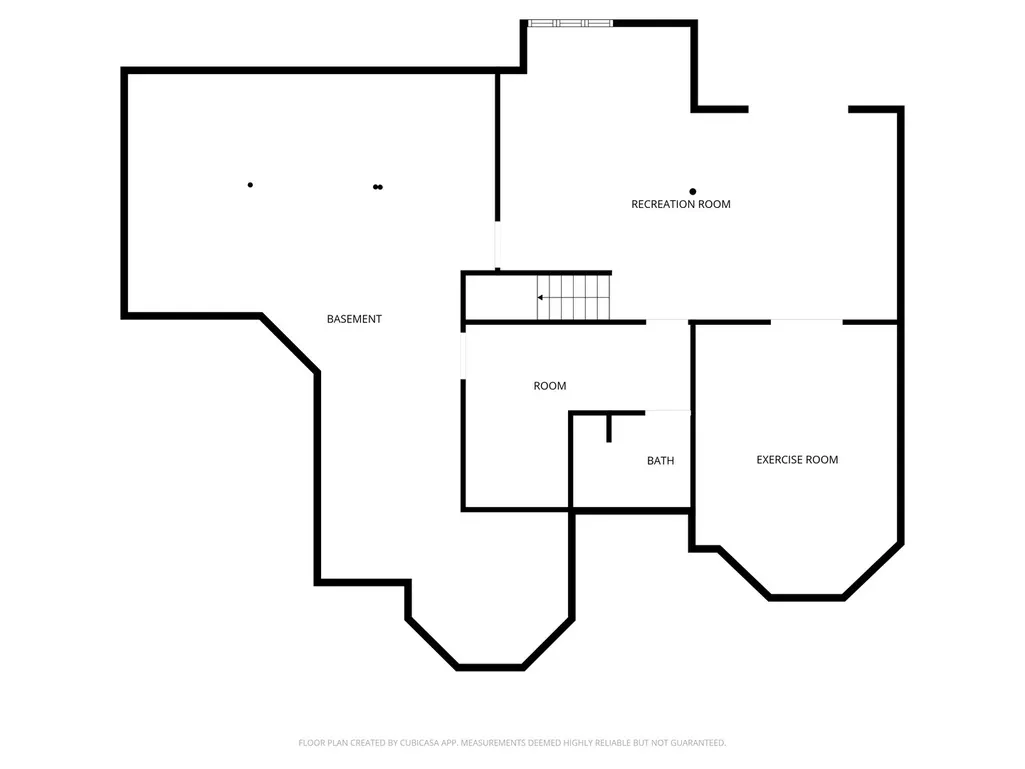
Positioned on a premium cul-de-sac corner lot with a fully fenced yard, this extensively updated 5-bedroom home offers a rare combination of space, functionality, and meaningful system improvements-delivering true move-in confidence. Designed for both everyday living and family entertaining, the home features sun-filled interiors, seamless indoor-outdoor flow, and a flexible layout aligned with modern buyer needs. The main level showcases expansive living spaces with hardwood flooring, a vaulted family room with gas fireplace, and a kitchen centered around a large island that naturally anchors the home. A main-level bedroom and half bath provide valuable flexibility for guests, multi-generational living, or a dedicated office. Upstairs, the private primary suite features a spa-style bath with whirlpool tub and separate shower, while additional bedrooms offer comfortable proportions and practical layout. The finished walkout basement expands the home's usable footprint with recreation space, storage, and direct outdoor access-enhancing both daily living and entertaining potential. Outdoor living is equally compelling, highlighted by a composite deck (2025), black steel fencing (2025), mature landscaping, and a private backyard setting designed for both relaxation and hosting. Recent improvements include a new roof (2024), upgraded water system (2023), and tankless water heater (2023)-addressing key ownership components and contributing to a well-maintained overall profile. Ideally located within walking distance to parks, trails, and St. Charles North High School, this home delivers a strong combination of location, usability, and long-term value.
| Price History |
|---|
General Features
| Cooling | Central Air |
|---|---|
| Appliances | Range,Microwave,Dishwasher,Refrigerator,Washer,Dryer,Disposal,Trash Compactor,Stainless Steel Appliance(s),Cooktop,Water Purifier,Water Softener |
| New Construction | No |
| Year Built | 1987 |
| Elementary School | Wild Rose Elementary School |
| Additional Parcels Y/N | No |
| High School | St Charles North High School |
| Middle/Junior High School | Thompson Middle School |
| Association Fee Includes | None |
| Township | St. Charles |
| Elementary School District | 303 |
| Living Area | 4346 |
| County | Kane |
| Community Features | Park,Street Paved |
| Property Type | Residential |
| Middle/Junior School District | 303 |
| Assoc Fee Paid Per | Not Applicable |
| Subdivision Name | Fieldcrest |
| Sewer | Septic Tank |
| Total Rooms | 12 |
| Standard Status | Closed |
| City | St. Charles |
| Status | Closed |
| Roof | Asphalt |
| Close Price | 774000 |
| Possession | Closing,Immediate |
| Tax Annual Amount | 14002 |
| Tax Year | 2024 |
| Full Baths | 3 |
| Heating | Natural Gas,Forced Air |
| Construction Materials | Brick,Cedar |
| Property Type | Detached Single |
| Directions | Rt. 31 to Fieldcrest Dr. to Fox Bluff Dr. |
| MLS Area | Campton Hills / St. Charles |
| Garage Spaces | 2 |
| Ownership | Fee Simple |
| High School District | 303 |
Interior Features
| Total Fireplaces | 1 |
|---|---|
| Total Bedrooms | 5 |
| Bedrooms Possible | 5 |
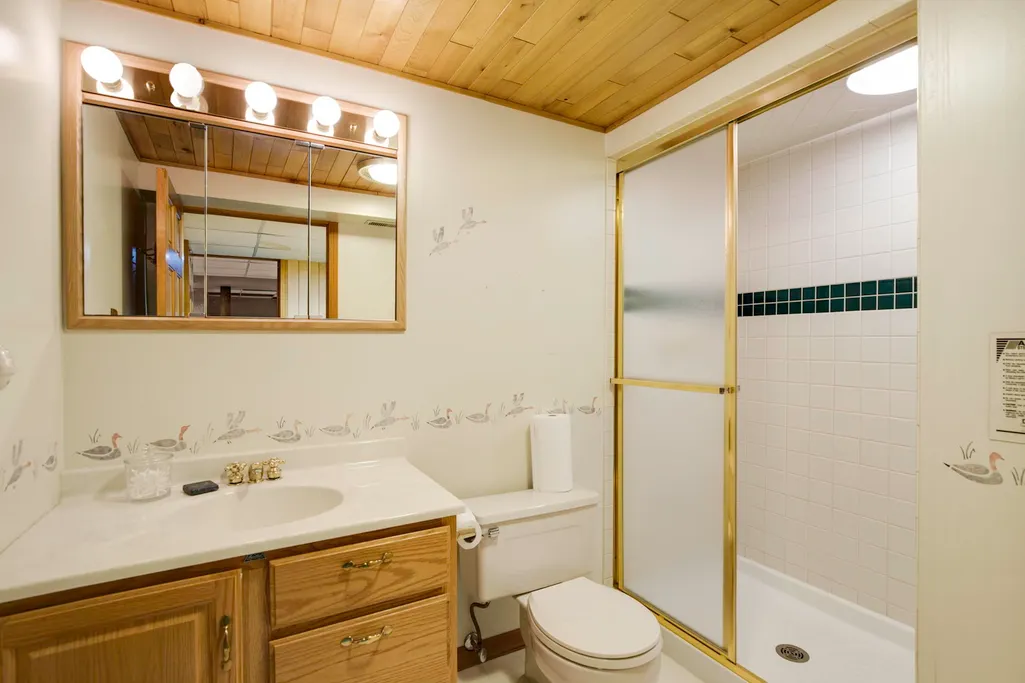
| Total Baths | 4 |
| Basement | Finished,Exterior Entry,Rec/Family Area,Full,Walk-Out Access |
| Interior Amenities | Cathedral Ceiling(s),1st Floor Bedroom,1st Floor Full Bath,Built-in Features,Walk-In Closet(s),Bookcases,Separate Dining Room |
| Below Grade Finished Area | 1028 |
| Bathroom | Whirlpool,Separate Shower,Double Sink |
| Laundry Features | Main Level,In Unit,Laundry Chute,Sink |
| Room Type | Bedroom 5,Exercise Room,Foyer,Sun Room,Office,Storage,Recreation Room |
| Fireplace Features | Gas Log,Gas Starter |
| LivingAreaSource | Assessor |
| Flooring | Hardwood |
| Half Baths | 1 |
Exterior Features
| Exterior Amenities | Balcony |
|---|---|
| Other Equipment | Water-Softener Owned,TV-Dish,Security System,CO Detectors,Ceiling Fan(s),Fan-Whole House,Sump Pump,Water Heater-Gas |
| Street Suffix | Drive |
| Lot Features | Corner Lot,Cul-De-Sac,Landscaped,Mature Trees |
| BuyerOfficeFax | (708) 887-5502 |
| Foundation Details | Concrete Perimeter |
| Lot Size Acres | 1.25 |
| Street Name | Fox Bluff |
| Lot Dimensions | 234x274x124x340 |
| ModificationTimestamp | 2026-06-13T13:11:02.832Z |
| Parking Features | Asphalt,Side Driveway,Yes,Garage Owned,Attached,Garage |
| Days on Market | 11 |
| Total Parking | 2 |
| Waterfront Y/N | No |
| Water Source | Well |
Amenities
- Foreclosure
- Views
- Short Sale
- New Construction
- Adult 55+
- Lease To Own
- No HOA Fees
- Furnished
- Primary On Main
- Air Conditioning
- Seller Finance
- Green
- Fixer Upper
- Horse
- Golf
- Fireplace
- Deck
- Garage
- Basement
- Pool
Property vs Single Family Average in 60175
Price
Taxes
Year Built
 Midwest Real Estate Data (MRED) All information deemed reliable but not guaranteed. All properties are subject to prior sale, change or withdrawal. Neither listing broker(s) or information provider(s) shall be responsible for any typographical errors, misinformation, misprints and shall be held totally harmless. Listing(s) information is provided for consumer's personal, non-commercial use and may not be used for any purpose other than to identify prospective properties consumers may be interested in purchasing. The data relating to real estate for sale on this website comes in part from the Internet Data Exchange program of the Multiple Listing Service. Real estate listings held by brokerage firms other than St. Charles may be marked with the Internet Data Exchange logo and detailed information about those properties will include the name of the listing broker(s) when required by the MLS. Copyright ©2026 All rights reserved.Based on information submitted to the MLS GRID as of September 11, 2026 10:35 PM UTC All data is obtained from various sources and may not have been verified by broker or MLS GRID. Supplied Open House Information is subject to change without notice.
Data is updated as of September 11, 2026 10:35 PM UTC
Midwest Real Estate Data (MRED) All information deemed reliable but not guaranteed. All properties are subject to prior sale, change or withdrawal. Neither listing broker(s) or information provider(s) shall be responsible for any typographical errors, misinformation, misprints and shall be held totally harmless. Listing(s) information is provided for consumer's personal, non-commercial use and may not be used for any purpose other than to identify prospective properties consumers may be interested in purchasing. The data relating to real estate for sale on this website comes in part from the Internet Data Exchange program of the Multiple Listing Service. Real estate listings held by brokerage firms other than St. Charles may be marked with the Internet Data Exchange logo and detailed information about those properties will include the name of the listing broker(s) when required by the MLS. Copyright ©2026 All rights reserved.Based on information submitted to the MLS GRID as of September 11, 2026 10:35 PM UTC All data is obtained from various sources and may not have been verified by broker or MLS GRID. Supplied Open House Information is subject to change without notice.
Data is updated as of September 11, 2026 10:35 PM UTC
 All information deemed reliable but not guaranteed. All properties are subject to prior sale, change or withdrawal. Neither listing broker(s) or information provider(s) shall be responsible for any typographical errors, misinformation, misprints and shall be held totally harmless. Listing(s) information is provided for consumer's personal, non-commercial use and may not be used for any purpose other than to identify prospective properties consumers may be interested in purchasing. The data relating
